
Outdoor Kitchen & Cabinet Projects
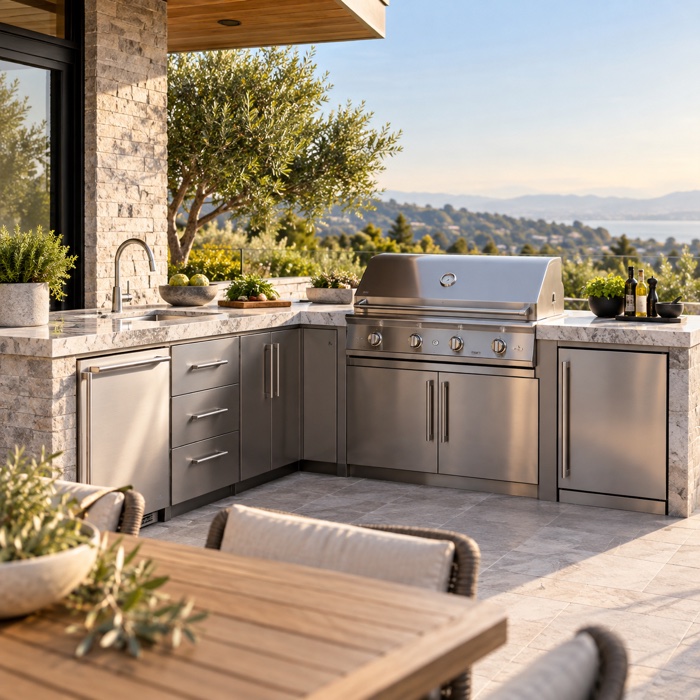
Outdoor Kitchen Components Planned as One System.
Coordinate cabinet modules, appliance openings, hardware, finishes, countertop interfaces, packaging, and shipment requirements around the real installation.
Practical Development
The cabinet is only one part of the installation.
A reliable outdoor kitchen program starts with the complete system: cabinet modules, appliance specifications, ventilation, hardware, countertop support, finish exposure, service access, installation, and transit protection.
- Cabinet modules and door configurations
- Grill, refrigerator, sink, and utility openings
- Outdoor finishes, hardware, and ventilation
- Countertop interfaces and project packaging
Decision Framework
Project Interfaces to Confirm Early
Early interface review prevents a visually attractive cabinet from arriving with the wrong opening, clearance, or installation sequence.
Appliances
Model-specific cutouts, ventilation zones, door swings, utility connections, and service access.
Cabinet system
Module widths, fillers, corners, end panels, leveling, drainage, and site fastening.
Exterior exposure
Material, coating, stainless grade direction, hardware, cleaning, weather, and coastal considerations.
Delivery plan
Flat-pack or assembled units, protection points, carton size, labels, spare parts, and installation sequence.
Working Process
From Layout to Coordinated Project Package
Site and layout review
Confirm the project type, available space, module arrangement, utilities, and installation constraints.
Equipment coordination
Match openings and clearances to selected grills, refrigerators, sinks, storage, and accessories.
Material and finish approval
Review visible faces, edges, hardware, samples, color references, and outdoor exposure priorities.
Module and packaging approval
Freeze drawings, assembly details, carton protection, labels, and installation identification.
Production and delivery follow-up
Track approved details, quality communication, packing, and shipment readiness by project stage.
Buyer Fit
Typical Applications
Outdoor living brands
Develop modular cabinet ranges around target appliances, finishes, and customer installation needs.
Hospitality and clubhouse projects
Coordinate durable cabinets, storage, service areas, and project-specific finishes.
Villa and residential developments
Organize repeatable module packages with clear labels, protection, and site installation logic.
RV and compact living programs
Adapt modules, hardware, and storage around limited space, weight, and functional constraints.
Buyer Questions
Frequently Asked Questions
Can Yannieware work from an architectural layout?
Yes. The layout should be paired with appliance models, utility locations, target module dimensions, finish direction, and site constraints.
Can appliance openings be customized?
Yes, after the appliance specifications and required clearances are confirmed. Final cutouts should be approved against a controlled drawing.
How are outdoor finishes reviewed?
Review the material, coating or surface direction, color reference, exposure environment, cleaning expectations, visible faces, edges, and acceptable variation.
Can modules be packed for project installation order?
Packaging and labels can be planned around module identification and installation sequence when those requirements are defined before approval.
Start With a Real Requirement
Send the idea, drawing, reference photo, target market, quantity direction, and destination.
We will help identify what is confirmed, what remains open, and what the next practical step should be.